lower consumption
Compared with conventional existing buildings, depending on use and climate.

Passive House
A Passive House is not a style of architecture. It is a rigorous, measurable building standard that delivers stable temperatures, fresh air and radically lower energy demand.
See how it works →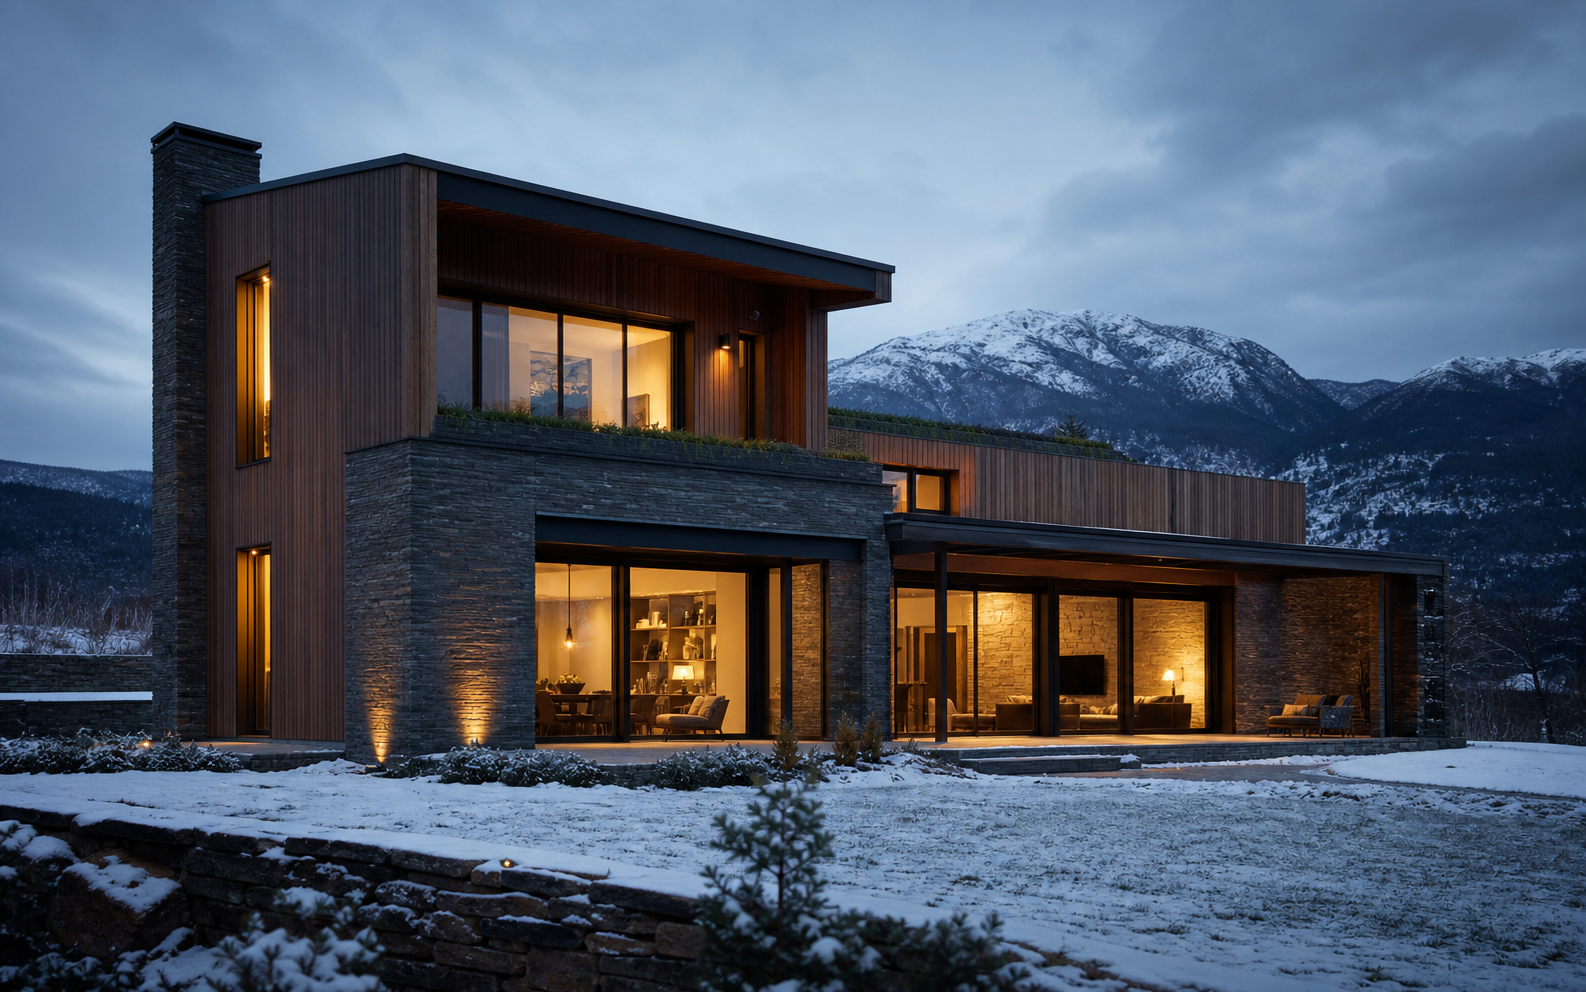
The result
Compared with conventional existing buildings, depending on use and climate.
Controlled ventilation removes stale air without wasting indoor heat.
Warm internal surfaces and excellent solar control support stable comfort.
Five principles
A continuous thermal envelope limits heat loss in winter and overheating in summer.
Every junction is calculated and detailed to prevent weak points, condensation and mould.
A continuous airtight layer is verified on site with a Blower Door test.
Correct glazing, frames, orientation and installation protect comfort at the edge of the envelope.
Filtered fresh air is supplied continuously while valuable heat is recovered from exhaust air.

Built for Florina
Designed, constructed and monitored by XK Passive House, PH X-1 achieved Passive House Classic certification and a final measured airtightness of n50 = 0.39 1/h.
View the certified project →Our process
Contact